
STATIONARY / CONTINUOUS / MOVING LINE
How to measure cable tension.
Match cable identity, motion and access before choosing a calibrated measurement method.
Published and reviewed November 1, 2026 · CTM Engineering
Cable measurement plan
Choose a review path. Confirm exact instrument fit and calibration before ordering.
Identify the cable before selecting a gauge
A diameter alone cannot identify a calibration profile. Send the cable specification or ask for an identity review.
- Record nominal and measured diameter, material, construction and coating.
- Confirm a clear stationary span and matched contact geometry.
- Request the calibrated working band and exact rope profile.
- Agree the installation procedure, error definition, reference records and acceptance criteria.
THE DECISION BEFORE THE NUMBER
Keep cable identity, contact setup and force interpretation together.
A connected cable can often be checked without removing an end, but the instrument still needs a defined load range, contact geometry and cable profile. A force unit conversion changes units; it does not supply that profile.
Review rope-specific calibration and force units →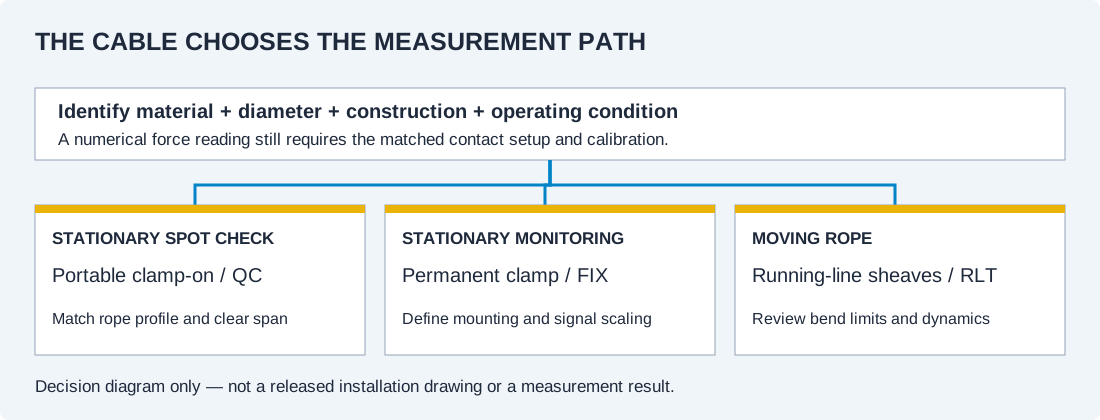
Five measurement tasks need different instrument arrangements
Start with what the cable does during the measurement. These are method choices; final instrument fit and procedure still require review.
| Task | Method to evaluate | What the request must establish |
|---|---|---|
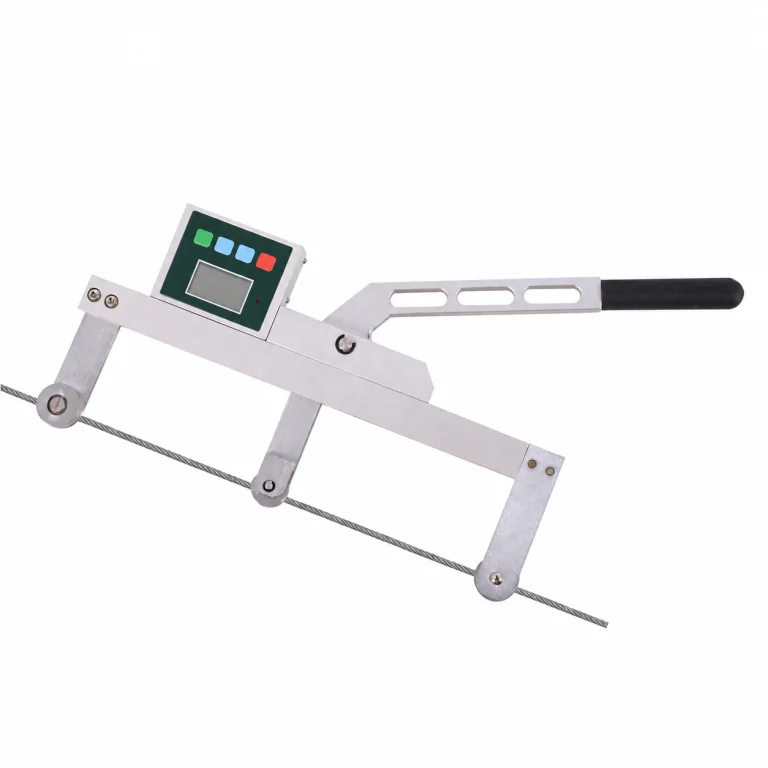
| Stationary guy wire or structural cable | Portable three-point clamp-on meter / CTM-QC review | Straight-span access, contact parts, rope profile and useful working range. |
| Stationary dead-end rope with continuous reporting | Permanent clamp-on sensing / CTM-FIX review | Installed geometry, reference load, signal scaling and fault response. |
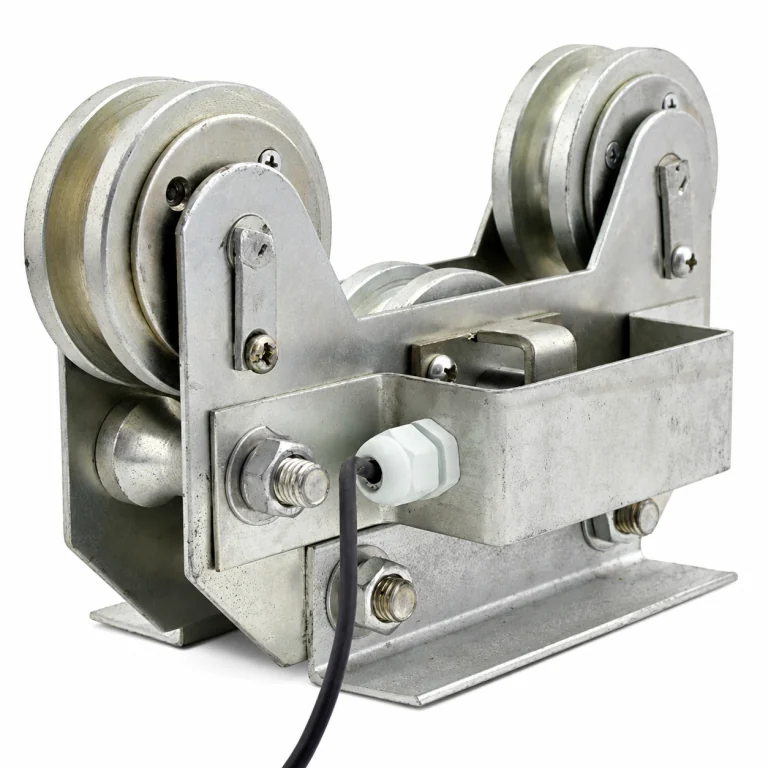
| Moving cable or winch payout | Running-line sheaves / CTM-RLT review | Bend limits, line speed, acceleration, peak capture and required channels. |
| Aircraft control cable in restricted access | Compact cable tensiometer / CTM-AIR review | Cable identity, maintenance procedure, temperature and accepted tooling. |
| Several elevator traction ropes | Sequential or synchronized measurement / CTM-ELV review | Comparable rope positions, car/load condition, rope IDs and OEM balance criterion. |
Axial load, side deflection and scale number are different quantities
Three-point instruments infer cable tension from their calibrated response to deflection. A dial scale may require the exact instrument chart; a digital display requires the correct stored profile.
| Quantity or indication | What it describes | Common wrong inference |
|---|---|---|
| Axial tension, kN / lbf / kgf | Force carried along the cable | A kilogram mass and a kilogram-force are interchangeable without stating gravity. |
| Side reaction or imposed deflection | A contact-head response affected by the cable and geometry | One universal bend factor works for every diameter, lay and material. |
| Mechanical gauge scale number | An indication to interpret with the matched chart | Scale 30 means 30 lbf or the same force on every gauge. |
| Digital displayed force | The instrument’s interpretation under the selected profile | A selectable diameter automatically establishes calibration on every construction. |
Source scope: Tensitron: cable-specific calibration and deflection.
Five steps from cable identity to a recorded measurement
Identify the steel cable before choosing a profile
Read the rope or assembly specification, then measure diameter using the applicable method. Keep nominal size and actual measurement separate. The Union wire-rope handbook defines diameter across the outer strands; measuring between valleys can understate it. Coated cable needs the contact/profile treatment specified by its instrument supplier.
Choose a stationary, continuous or moving-line method
A portable static check and an operating moving line are different tasks. State whether the cable can be held stationary and what access is available. If it must move, provide speed, duty and bend limits rather than treating a handheld clamp as a running-line sensor.
Match contact parts and the calibrated working band
Confirm rope material, diameter, construction and any coating against the meter’s supported profile. Ask for the minimum useful load as well as maximum capacity, the error definition and the calibration evidence. A functional check rod is not evidence of accuracy on every rope.
Follow the released instrument procedure
Use the specified contact/riser, setup, zero/reference checks, installation clearance and reading sequence. Penn-Tech publishes its own saddle, handle and measurement-location instructions; those settings belong to that instrument. Obtain the applicable CTM procedure for a CTM configuration.
Record repeat readings before deciding acceptance
Keep each reading and its units with the conditions. Unexpected scatter calls for a setup, profile and reference review. Compare with the design or maintenance target supplied for that system; do not substitute a generic percentage of breaking force.
Choose between connected-cable measurement and an inline load path
A method that fits one installation may require a mechanical redesign in another. Ask the integrator to approve any load-path change.
| Approach | Useful reason to consider it | Limits to check |
|---|---|---|
| Clamp-on deflection | Existing stationary cable ends remain connected. | Exact contact geometry, access, rope profile and induced deflection. |
| Inline force transducer | A designed axial load path can provide direct force sensing. | Connection ratings, alignment and integration; do not disconnect a loaded cable to improvise an installation. |
| Running-line assembly | Rolling contact supports a cable moving through the measurement path. | Sheave/rope compatibility, dynamic response and peak-recording definition. |
| Sag, frequency or torque estimate | An approved model can help a specialist evaluate a specific system. | Boundary conditions, mass, stiffness and friction matter; it is not a universal calibration for a handheld meter. |
Three requests that change the measurement decision
Illustrative engineering request scenarios. These are decision examples, not customer cases or physical instrument tests.
Tower crew: same diameter, different construction
Given: Two stationary cables are both nominally 12 mm; one is a rigid strand and the other a flexible rope.
Review path: Request separate supported profiles or explicit calibration evidence for both. Do not carry the first cable’s setting over merely because the diameter matches.
Pulling contractor: a moving 16 mm line
Given: The buyer needs peak tension while the cable passes through the equipment.
Review path: Discuss CTM-RLT, sheave bend requirements, speed and peak-capture behavior. A stationary handheld meter is not the proposed measurement path.
Low-end uncertainty matters more than the largest number
Given: Illustrative arithmetic: ±2% of a 100 kN full scale is ±2 kN. At a 10 kN reading that absolute band equals 20% of the reading.
Review path: Ask how error is specified across the actual working band. These figures demonstrate error definitions; they are not measured CTM performance.
Keep the minimum repeatable measurement record
Use the instrument procedure for the number of readings, locations and stabilization criteria. A record should allow the next technician to understand how a value was obtained.
| Record group | Fields to preserve | Why it changes interpretation |
|---|---|---|
| Cable and location | Rope ID, nominal/measured diameter, construction, material, coating, measurement point. | A different rope or location may require a different profile and contact setup. |
| Instrument and setup | Meter serial, contact/riser set, selected profile, chart revision and calibration status. | A readable number alone does not identify the measurement chain. |
| Operating condition | Cable motion state, temperature, machine/rig position and applied load condition. | Readings taken under changed conditions may not be directly comparable. |
| Result and acceptance | Units, individual readings, agreed summary, target source, tolerance and operator/date. | Averaging does not automatically resolve a setup error or establish acceptance. |
Keep the planned method with the quotation.
Send exact cable and operating details rather than only a requested maximum capacity. The worksheet carries your typed values into the RFQ; the written offer must confirm actual fit, calibrated range, inclusions and supporting records.
Build the measurement request ↗Screen the 16 model requests →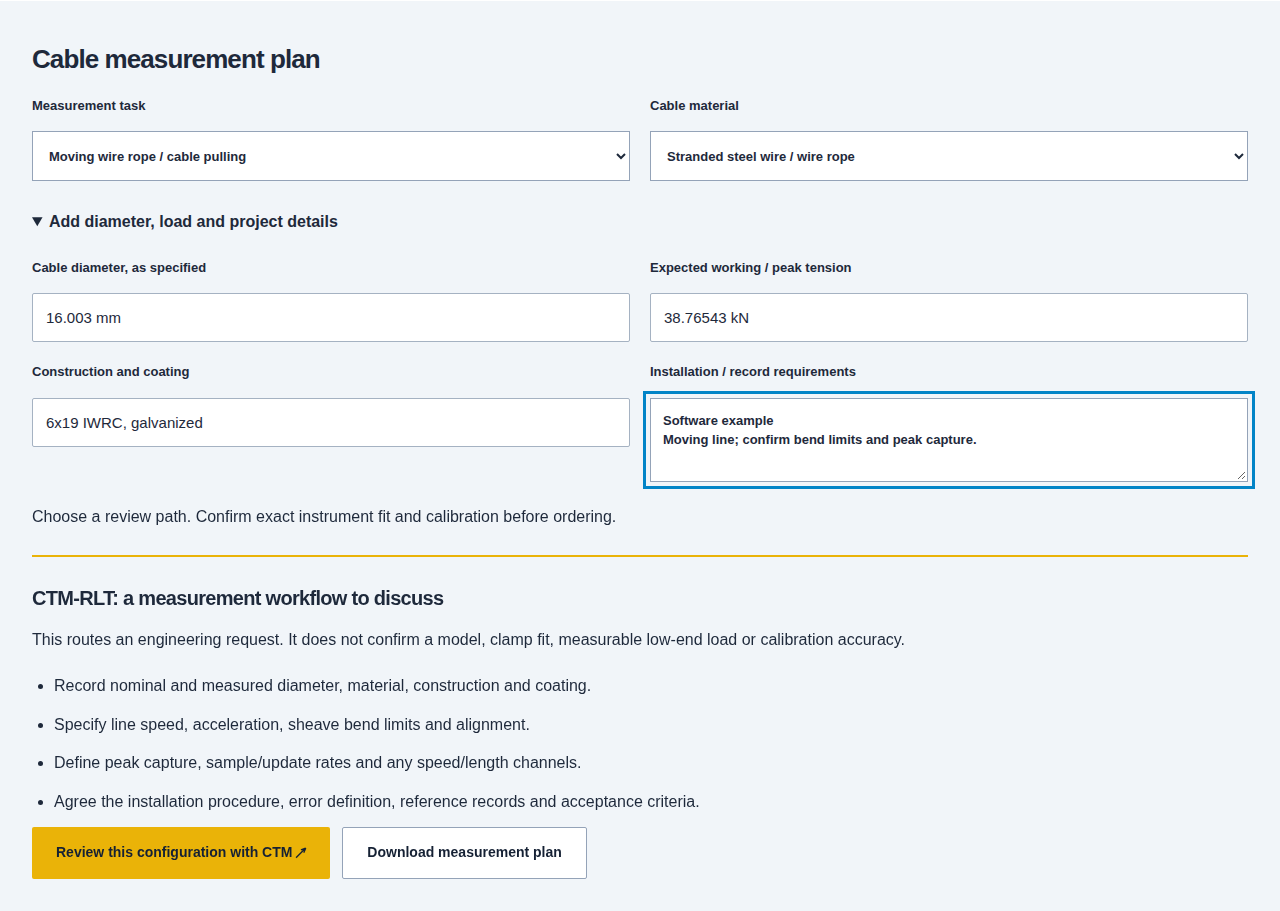
Cable measurement method and reading questions
How do I measure wire tension without disconnecting the end?
Evaluate a matched clamp-on instrument on an accessible stationary span. The selected profile, contact parts and procedure must support the actual wire. The planning worksheet routes a review; it does not establish fit.
How does a cable tension meter work?
A three-point meter applies controlled deflection and interprets the resulting response with a calibration for the cable. Different stiffness, material, diameter or contact geometry can change that relationship.
Can I measure cable tension with a hanging scale?
Only a properly engineered and approved arrangement with a defined load path and reference can establish a useful force measurement. A scale pulled sideways or an improvised connection is not interchangeable with a calibrated cable meter.
Can a torque wrench determine cable tension?
Turnbuckle or fastener torque also depends on friction and the mechanism. Without a validated relationship for that assembly it is not a calibrated measurement of cable tension.
Can I calculate tension from sag or vibration instead?
Specialist methods can use those observations with an appropriate system model and boundary conditions. This guide does not supply a universal sag/frequency conversion or approve it for a specific cable system.
Is a mechanical scale reading already a force value?
Some instruments require a cable-specific chart; others display force directly. Use the exact gauge, size column, chart revision and units identified by its instructions.
Does one profile cover every rope of the same diameter?
No such general equivalence is established. Provide construction, material and coating as well as diameter, and obtain explicit support or calibration for the cable.
Where should I place a handheld meter?
Use the released manual’s straight-span, termination-clearance and access rules. A distance published for one brand or head cannot be transferred automatically to another.
How many repeated readings should I take?
Follow the instrument and project procedure. Keep the individual values and positions; averaging unstable or incompatible readings does not repair the measurement setup.
Can I use a stationary clamp while the cable moves?
Choose an arrangement explicitly designed for moving cable. Specify line speed, acceleration and dynamic response requirements when requesting a running-line review.
Is measurement the same as setting the correct tension?
Measurement produces a value under defined conditions. The approved design or maintenance procedure determines the required target, adjustment and acceptance.
What should I send with an engineering request?
Send the cable identity, size/construction, normal and peak load, motion state, access, environment, required output and reference procedure. The worksheet preserves those details for the contact form or direct email.
Primary references for the measurement method
Reviewed November 1, 2026. Manufacturer instructions apply to their stated model and revision; they are not CTM operating instructions or a CTM certification.
- Dillon Quick Check FAQs
Clamp-on operation and individual-cable calibration; not a CTM equivalence claim.
- Tensitron cable-meter FAQs
Deflection response, cable-specific profile and static-measurement context.
- Penn-Tech operating sequence
Example of instrument-specific contact settings and repeated-reading procedure.
- Union wire-rope handbook
Diameter measurement across the outer strands; not a universal retirement or tension criterion.