
Aircraft Cable Tensiometer Calibration Card
Check the card belongs to your instrument, identify missing records and interpret two adjacent entries.
Check card / try examplePublished · Reviewed · CTM Rigging & Force Instruments
CHECK A CARD / LEARN THE ARITHMETIC
Check card details
Enter your matched card details, or try fictional numbers. Results update as you type.
View result / missing inputs →User-entered information only — this checker cannot authenticate a card or establish calibration.
1. Instrument, card and cable (all fields required)
Date check uses the current date (UTC); due today is treated as current for this worksheet. Confirm your program's cutoff and any earlier damage / overload restriction. If your program uses a different timezone, verify against that program’s date before use.
Start with your records
No force value is available. Enter the required records or load the fictional example above.
No temperature or span correction is applied. No calibration, uncertainty, aircraft limit, or maintenance release is evaluated. A due date and matching text cannot prove serviceability.
Next: resolve missing or mismatched records →Empty and fictional worksheets cannot be prepared as inquiries. Known but unresolved records can be sent for review. Preparing an inquiry saves these entries in this tab and opens the existing Contact form for review. It sends no message.
Open Contact manually →DECISION SUMMARY
Match the records before interpreting the scale.
| Decision | Evidence | Action |
|---|---|---|
| Instrument identity | T5 Rev.25 §3-1: individual card pairing | Compare instrument and card serials; stop on mismatch. |
| Configuration | T5 Rev.25 §3-1: specified riser | Check the applicable model, cable column and contact parts. |
| Aircraft target | FAA AC 43.13-1B §7-153 | Obtain the aircraft manufacturer’s rigging instructions and temperature conditions. |
| Arithmetic only | Method and examples on this page | Use bracketing entries only if permitted; this is no acceptance test. |
Serial, range, riser and card matching checklist
The T5 manual requires its card serial to match the instrument and warns that incorrect risers cause wrong readings or damage. These are T5 instructions, not CTM specifications. Source: Rev.25 §3-1.
- Record the complete instrument model, range and serial. Compare with the issued card and certificate; retain photographs for the issuer.
- Record the full cable specification and the card column identifier. Treat unknown material, coating or construction as an unresolved configuration question.
- Compare the installed riser / contact parts with the exact configuration in the applicable card and manual. A special riser marking does not waive the other checks.
- Review calibration records, instrument condition and the authorized measurement procedure. Obtain the aircraft limits separately before deciding acceptance.
Collect a usable evidence packet
| Record | What to capture | If unavailable |
|---|---|---|
| Identity | Model, range, frame serial, card / certificate ID and issuer | Hold interpretation; ask the issuer to establish pairing. |
| Cable / profile | Diameter and units, construction, material, coating, column ID | Record “unknown”; do not select by diameter alone. |
| Contact configuration | Installed riser markings and card-specified markings | Photograph parts; seek model-specific confirmation. |
| Instrument control | Calibration due date, condition checks and equipment program reference | Ask the equipment controller; a matching serial is insufficient. |
| Measurement context | Aircraft / task reference, temperature, access, straight span and nearby terminations | Obtain the applicable aircraft and instrument procedures. |
| Interpretation | Two adjacent entries, force units, reading and permission to interpolate | Use the prescribed method or ask the issuing laboratory. |
Scale-to-force interpolation: a bounded arithmetic aid
This checker supports positive card entries only; use the issuer’s procedure for zero entries. A dial division is not automatically a pound-force. A serial-specific card links an indication to force for a defined configuration. The calculator evaluates a straight segment between two user-entered points; it neither reconstructs a full curve nor validates a calibration.
F = F₁ + (D − D₁) / (D₂ − D₁) × (F₂ − F₁), where D is the reading, D₁/D₂ are adjacent dial entries and F₁/F₂ are their force entries in lbf. The method assumes the governing procedure permits linear interpolation on that segment.
| Quantity | Value | Interpretation |
|---|---|---|
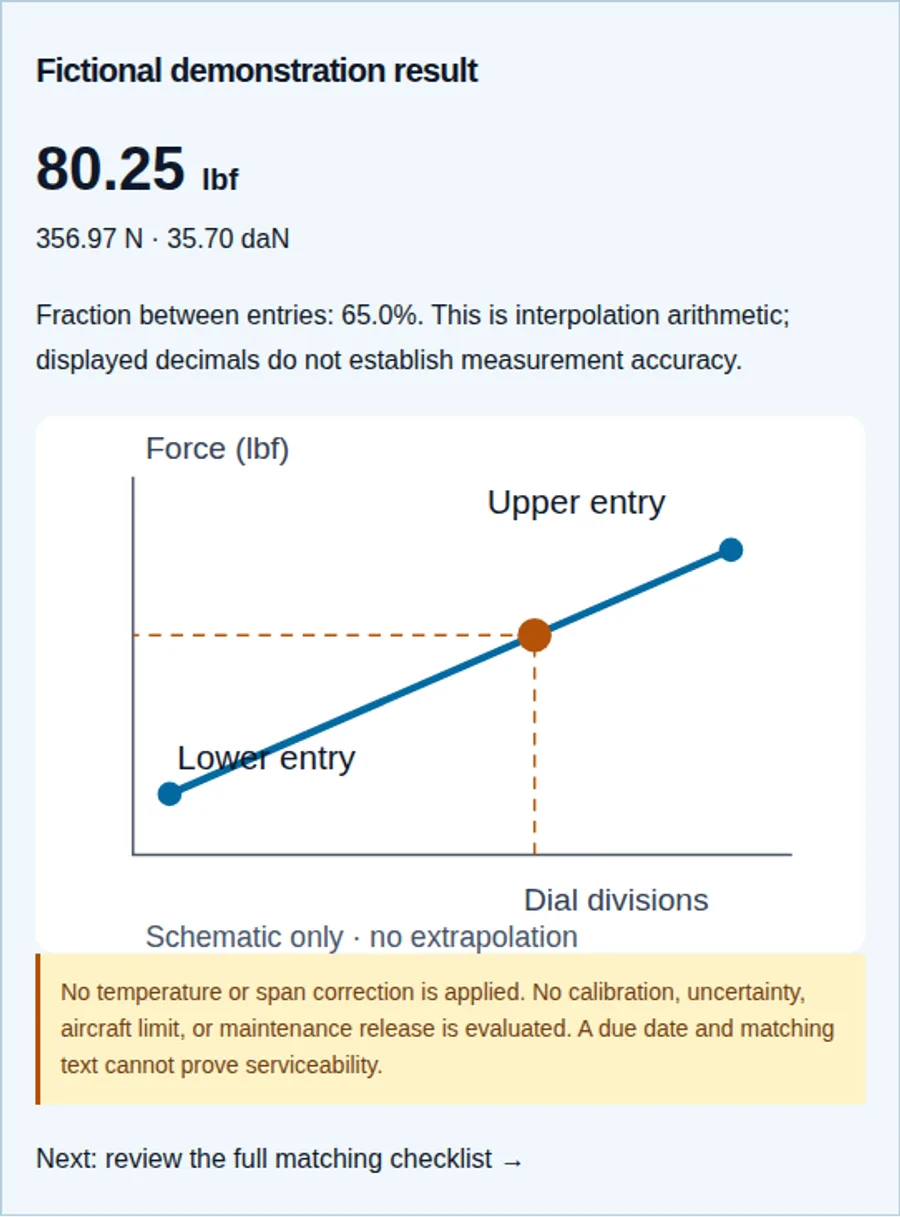
| Lower point | 40 divisions → 64 lbf | Invented for arithmetic teaching. |
| Upper point | 50 divisions → 89 lbf | No cable or instrument is associated. |
| Reading | 46.5 divisions | (46.5 − 40) / 10 = 0.65 |
| Result | 80.25 lbf | 64 + 0.65 × 25; no aircraft acceptance follows. |
Conversion uses 1 lbf = 4.4482216152605 N and 1 daN = 10 N. Thus the fictional result is 356.97 N (35.70 daN), rounded for display. Unit conversion does not reduce uncertainty.
Temperature, span and coating remain procedure questions
FAA AC 43.13-1B §7-153 directs control-cable tension adjustment to the airframe manufacturer’s recommendations and addresses local temperature. It does not supply a universal lbf-per-degree correction for this calculator. Read the FAA source.
| Condition | Known here | Required next step |
|---|---|---|
| Ambient temperature | No aircraft-specific target or correction is available here. | Use the applicable aircraft temperature / rigging instructions. |
| Limited straight span | No installation-specific span correction is available here. | Confirm an allowed measurement location and method. Do not subtract an estimated bias. |
| Coating / different construction | No universal riser or percentage error follows from a cable label. | Obtain the correct profile and configuration from the issuer. |
| Calibration interval | A due date is user supplied, not independently authenticated. | Use the applicable program; inspect condition and restrictions too. |
| Uncertainty and acceptance | Arithmetic precision is not measurement accuracy. | Use the instrument records and aircraft acceptance criteria. |
Missing-card action tree
- Hold the measurement decision. Mark the card unavailable or mismatched in your equipment record. Download a worksheet with the unresolved entries.
- Ask the original issuer. Supply the model, serial, cable configuration and photographs. Ask whether an authenticated replacement record exists and remains applicable.
- Review recovered documents. Reconcile the serial, revision, configuration, force units and current equipment status before returning to the procedure.
- If records cannot be established, arrange calibration. Use the provider and scope accepted by your equipment program. Request the resulting card, certificate, applicable uncertainty and identification records.
This is an editorial records-recovery workflow. It offers no promise that an archive exists or that a provider can reconstruct data without testing.
Three worked cases with different outcomes
1. Learn the arithmetic
Assumptions: entirely fictional 40/64 and 50/89 entries, reading 46.5; no instrument or aircraft.
Process: load the fictional example; the fraction is 65%.
Outcome: 80.25 lbf as an arithmetic demonstration. Next, clear the example before entering any real records.
2. Card does not belong to the unit
Assumptions: illustrative meter serial UNIT-A and card serial UNIT-B; other fields could appear plausible.
Process: compare the identities before evaluating dial points.
Outcome: withhold the force value; request the UNIT-A records from the issuer. No percentage correction can repair missing identity.
3. Reading beyond the entered points
Assumptions: the same fictional interval, but a reading of 55 divisions.
Process: the input exceeds the upper point of 50.
Outcome: no result. Find applicable adjacent entries enclosing the reading; if unavailable, stop and ask the issuer. Extrapolation remains blocked.
Choose the next action by evidence, cost and delay
| Path | Useful when | Tradeoff / confirmation |
|---|---|---|
| Recover the issued record | Identity is known and the issuer may hold an archive. | Ask about record availability and applicability; retrieval does not establish current condition. |
| Arrange calibration | Identity is known but applicable data or status cannot be established. | Confirm provider scope, cable / fixtures, uncertainty, documents, cost and turnaround in writing. |
| Use another controlled instrument | The task cannot wait and a suitable instrument is available. | Verify its own profile, condition and status; do not carry over the old card. |
| Evaluate digital readout | The workflow benefits from direct force display; ACX is an external manufacturer example. | Still confirm profile and accepted procedure. No CTM equivalence or release approval is implied. |
Risks and practical mitigations
| Risk | Consequence | Mitigation |
|---|---|---|
| Misuse: generic conversion data | A plausible number can hide an unmatched measurement system. | Use serial-specific issued data; retain its reference with the worksheet. |
| Cost: incomplete service brief | Repeat correspondence, shipping or testing may delay the task. | Send the evidence packet before requesting scope and quotation. |
| Scenario mismatch: unverified configuration | A correct-looking card can belong to a different cable / contact setup. | Confirm complete cable and contact configuration, not a diameter alone. |
| Overconfidence: software status | Text consistency can be mistaken for instrument or aircraft approval. | Treat the result as an unauthenticated worksheet and follow the authorized procedure. |
Reproduce the fictional software example
Primary sources, scope and open questions
Public references checked November 3, 2026. Confirm document applicability and later revisions with the issuer before use. These sources describe their own scope; they establish no CTM approval, accreditation or performance. CTM reviews this guide when a cited instruction changes and at least annually; the next scheduled review is November 2027.
| Source | Verified use here | Limit |
|---|---|---|
| Opti Manufacturing T5 manual, SOP-TN-001 Rev.25 (PDF) | §3-1: card identity and riser; §1-2: yearly calibration for this instrument. | Manufacturer-specific. The yearly instruction is not a universal FAA deadline; verify the supplied model and revision. |
| FAA AC 43.13-1B, Change 1, §7-153 (PDF) | Aircraft-manufacturer recommendations and temperature context. | General guidance does not replace applicable aircraft instructions or provide this tool with a correction coefficient. |
| Tensitron ACX manufacturer page | External example of digital aircraft cable measurement. | No competitor specification, calibration profile or certification transfers to CTM. |
| CTM editorial method and examples | Input consistency checks, bounded arithmetic, recovery workflow and request checklist. | Not measured performance, an actual case record or a calibration table. |
Unknown until confirmed: your card’s authenticity, applicable revision, accepted interpolation method, measurement uncertainty, aircraft limits, and any requested CTM service scope, provider, cost or availability. No universal short-span correction, jacket error percentage, temperature coefficient or laboratory uncertainty ratio is asserted.
Calibration card FAQ
Matching the card
Does the same instrument model mean the card can be shared?
For the T5 example, match the card to its individual instrument. A matching model name alone is insufficient. Refer to the issuing organization for a missing serial-specific record.
Can a riser number be selected from cable diameter alone?
Use the applicable model and card configuration. This page offers no universal diameter-to-riser mapping. Record the installed part and the part required by the issued card.
What cable details should I record?
Diameter with units, strand construction, material and coating, plus the identifier of the column or profile used. If a property is unknown, record it as unknown and request confirmation.
What if the serial is unreadable?
Stop the card review. Photograph the instrument and any asset records, then ask the issuing organization to establish identity. Do not guess a serial from a similar unit.
Interpreting a reading
Are the example numbers a calibration table?
No. The 40/64 and 50/89 points are fictional arithmetic inputs. They describe no product, cable or aircraft and must not be copied as calibration data.
Can I interpolate between any two card entries?
Only use adjacent entries in the same applicable column when the governing procedure allows that method. Otherwise use the prescribed lookup or request guidance from the issuer.
What happens outside the entered interval?
The tool withholds the result. Find valid bracketing entries on the matched card. A card that does not cover the reading is not extended by this tool.
Does the lbf-to-N conversion change the measurement accuracy?
No. Multiplication changes units only. The displayed decimals do not establish instrument resolution, calibration uncertainty or aircraft acceptance.
Records and next steps
Is every aviation tensiometer due for calibration after 12 months?
Do not apply a universal interval from this page. Enter the due date established by the applicable instrument instructions and equipment program; damage or overload can require earlier review.
Does the tool compensate for temperature or short spans?
No. It evaluates neither installation effects nor an aircraft temperature target. Use the applicable aircraft and instrument procedures; there is no generic correction factor here.
Does a consistent result authorize a maintenance release?
No. It checks user-entered fields and arithmetic only. Record authentication, instrument condition, uncertainty, aircraft limits and authorized maintenance decisions remain outside its scope.
Can CTM issue a replacement card or accredited calibration certificate?
Availability, service provider, scope and document requirements need written confirmation. This page makes no accreditation, approval, replacement-card or turnaround promise. Ask the original issuer about serial-specific records first.
CONFIGURATION INQUIRY
Send a complete brief for review
Start with the original issuer for replacement records. For a CTM configuration inquiry, include cable details, working force range, access / span, environment, procedure reference and required documents. Service availability, provider scope and acceptance require written confirmation.
Use “Prepare inquiry with these entries” in the checker to carry your worksheet into the existing Contact form. You can also download it for manual handoff. Attach any source documents through the agreed follow-up channel; this page does not upload them.
Related: Aircraft control cable tensiometers · British CWT cable references and evidence worksheet · Measurement kits and accessories