
Aircraft Cable Tensiometer CWT Cable Sizes
Record cable size evidence before specifying a tensiometer.
CWT reference lookup
Record a designation or measured OD. Get a reference and an evidence worksheet.
Published · Sources reviewed . English canonical guide · CTM Rigging & Force Instruments. Next source review by May 2027, or earlier if manufacturer documents change.
1. The decision before choosing a meter
CWT is a legacy hundredweight designation, distinct from measured diameter. A CWT label is a starting reference, not enough information to select a calibrated setup. This page separates three questions: what the cable is, what a manufacturer reference lists, and which configuration the supplier can confirm.
Reference ≠ identity
The T5 table qualifies its pairings; it does not establish an exact conversion.
Use the AMM
Operating tension depends on the applicable maintenance task and conditions.
Confirm the model
CWT coverage is specific to the instrument configuration.
Evidence: T5 Table 6, Tensitron measurement guide, and ACX model table. The tool records missing evidence rather than approving a cable.
2. Designation versus diameter reference
OPTI T5 SOP-TN-001 Rev.25, Table 6, printed page 21 supplies these reference pairings. They are not exact conversions. Decimal inches and millimetres below are arithmetic conversions of the listed fraction, shown to six decimal places, not measured cable dimensions or manufacturing tolerances.
| Designation | T5 reference, in | Fraction as decimal, in | Fraction × 25.4, mm |
|---|---|---|---|
| 3 CWT | 1/16 | 0.062500 | 1.587500 |
| 5 CWT | 1/16 | 0.062500 | 1.587500 |
| 10 CWT | 3/32 | 0.093750 | 2.381250 |
| 15 CWT | 1/8 | 0.125000 | 3.175000 |
| 20 CWT | 9/64 | 0.140625 | 3.571875 |
| 25 CWT | 5/32 | 0.156250 | 3.968750 |
| 35 CWT | 3/16 | 0.187500 | 4.762500 |
| 45 CWT | 7/32 | 0.218750 | 5.556250 |
| 70 CWT | 1/4 | 0.250000 | 6.350000 |
| 80 CWT | 9/32 | 0.281250 | 7.143750 |
For actual diameter limits, request the cable specification and revision. A certificate or instrument profile from a different manufacturer must not be treated as evidence that these reference values are interchangeable.
3. What the worksheet does
| Input | Output | Still unknown |
|---|---|---|
| Documented designation | T5 Table 6 reference pairing | Actual OD, construction, cable certificate |
| Measured OD in inches or mm | Unit conversion using 25.4 mm per inch | CWT identity, condition and acceptance |
| Optional tension / temperature / span | Entered context preserved in the record | Approved target and measurement method |
| Instrument preference | Supplier review request | Cable profile, setup, range and uncertainty |
Blank context stays unspecified. Invalid numbers suppress the reference output and identify the field to correct. All calculations run locally; there is no network calculation delay. Reload restores this tab’s validated worksheet when session storage is available. Reset clears the inputs.
4. Documentation request checklist
Build one record for each cable and task. This is an editorial inquiry checklist, not a regulatory release document.
| Evidence | What to record | If missing |
|---|---|---|
| Cable identity | IPC P/N, specification, revision, certificate | Ask maintenance records or the cable supplier |
| Cable geometry | Measured OD + unit; construction, material, jacket | Record unknown; request drawing or inspection details |
| Aircraft task | AMM task/revision, applicability, ambient conditions | Ask the responsible maintenance authority |
| Instrument | Full model P/N, serial, card/profile, calibration scope | Request manufacturer confirmation |
| Installation | Straight access span, restrictions, measurement location | Supply an installation drawing or photographs |
5. Compare instrument evidence, not family names
| Family | Public evidence | Required follow-up |
|---|---|---|
| OPTI T5 | Riser/card selection is instrument-specific | Check full model and serial-matched card; do not use this pairing as a riser instruction |
| OPTI T60 | Manufacturer lists British CWT variants and no alternate risers | Confirm exact British variant and its instructions; do not transfer T5 setup |
| Tensitron ACX | ACX-250-CWT-1 data sheet lists 5, 10, 15, 20, 25 CWT | Other designations need written coverage confirmation |
| CTM-AIR inquiry | Configuration request only | Confirm actual cable fit, range, calibration and deliverables in writing |
Sources: T5 §3-1, OPTI T60 product documentation, ACX data sheet, page 2. Another manufacturer’s range or certificate does not establish CTM capability.
6. Temperature, access and cable condition
Record ambient temperature, available straight span and jacket condition with the inquiry. The AMM defines the applicable tension requirements; a manufacturer’s measurement instructions define its setup. Tensitron’s guide explains why both cable geometry and ambient conditions matter.
No universal minimum span, thermal force correction, percentage of breaking strength or wear condemnation threshold is assigned here. Inspection and acceptance require the actual approved procedure. Jacket removal, cable replacement and turnbuckle adjustment are outside this lookup.
7. Uncertain identity: an executable next step
If the label, drawing and measured OD disagree, retain all three values without choosing the closest size. Request the cable P/N and specification from maintenance records, then ask the instrument manufacturer which calibration scope applies. Keep the discrepancy in the exported worksheet.
If no records are available, send the measurements, photographs and installation context for documentation review. Do not turn a supplier’s preliminary response into a maintenance release.
8. Three bounded worked cases
Fictional training cases below describe documentation decisions. They do not describe a certified aircraft configuration or maintenance approval.
A. Label available, certificate missing
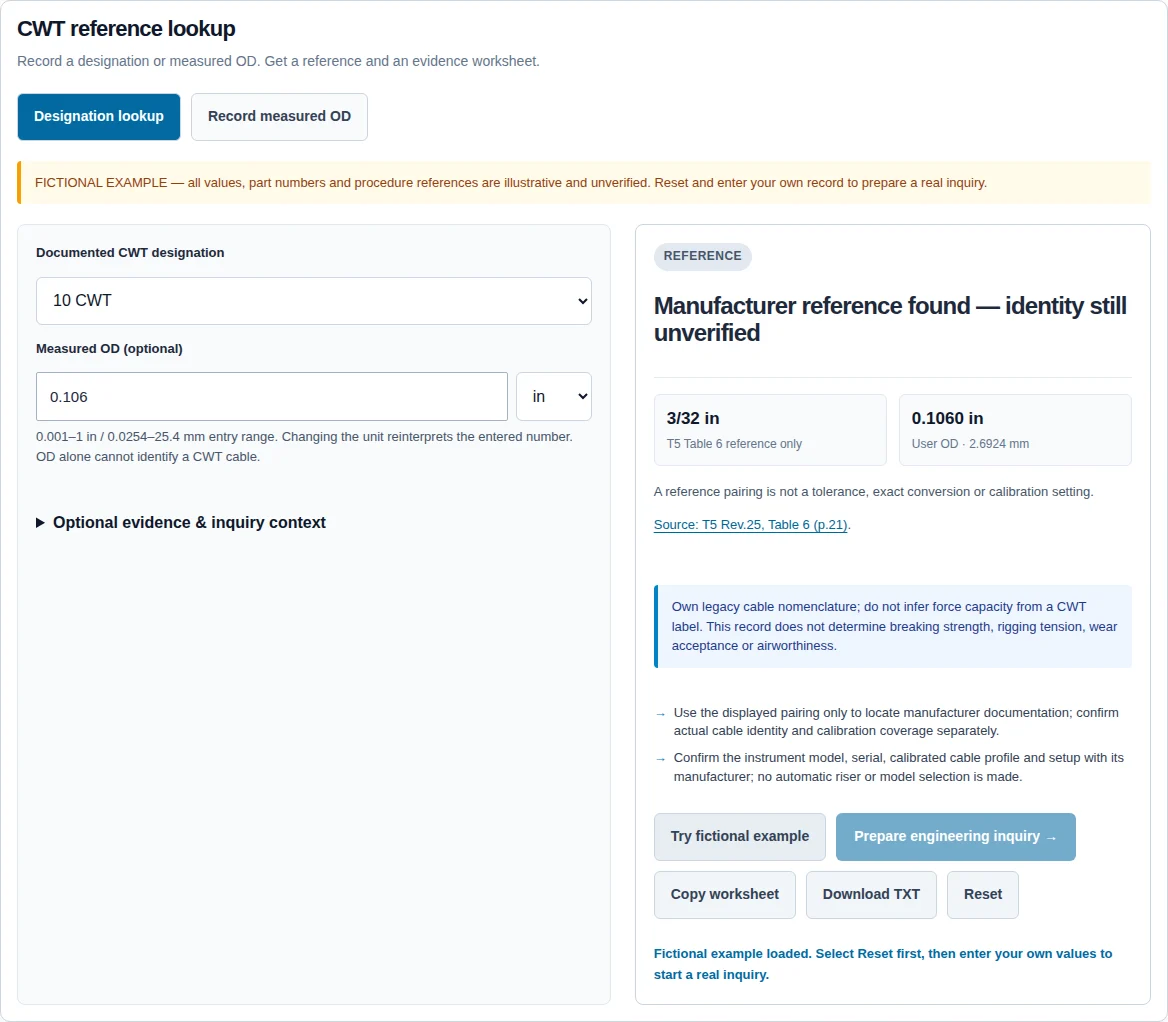
Premise: A record says 10 CWT; a technician enters 0.106 in OD and 65 lbf requested tension. Both numbers are fictional context.
Process and result: The tool displays the T5 3/32-inch reference separately from 0.106 in / 2.6924 mm measured OD. It makes no fit or wear judgment.
Next action: Request the cable certificate and applicable AMM, then confirm instrument calibration coverage. The designation does not approve 65 lbf.
B. OD available, label missing
Premise: Only a 3.175 mm OD measurement is supplied.
Process and result: OD-only mode returns 0.1250 in and unknown CWT identity. It does not assign 15 CWT from the reference table.
Next action: Obtain the IPC P/N and cable specification before selecting setup.
C. Jacket and access unresolved
Premise: A record says 45 CWT; the cable is jacketed and the available span is recorded as 18 in.
Process and result: The reference can be recorded, while the output asks for an approved measurement method. It calculates no span correction.
Next action: Retain the jacket and request a task-specific method and access review; submit the evidence request without modifying the cable.
Reproduce the worksheet example
Select “Try fictional example” in the lookup. The run below uses 10 CWT, 0.106 in measured OD, 65 lbf requested tension, 68°F and 48 in free span. The output retains the T5 3/32-inch reference separately from the measured 0.106 in / 2.6924 mm OD and lists the documents still needed.
9. Risks and purchasing tradeoffs
| Risk | Decision impact | Mitigation / alternative |
|---|---|---|
| Misidentification | Wrong calibration or replacement assumption | Keep measured OD separate; reconcile P/N and specification |
| Missing calibration scope | Repeat procurement, downtime or recalibration cost | Request an itemised cable/profile schedule before ordering |
| Restricted access or jacket | Instrument cannot be used as expected | Review drawings and task-approved methods before choosing hardware |
| Incomplete documentation | Supplier can only give a provisional response | Request evidence first; obtain a budgetary review with explicit open items |
A familiar instrument may reduce training effort, while a different configuration may require new calibration records and setup review. Compare the complete task and documentation burden. No live stock, price or guaranteed turnaround is claimed.
10. Evidence ledger and limits
Reviewed . Links identify the source used; request the applicable current revision for the supplied instrument.
- OPTI SOP-TN-001 Rev.25 — Table 6, printed p.21: reference pairings; §3-1, p.6: card and setup. Does not establish a cable manufacturing tolerance.
- OPTI T60 Series — British variant coverage and architecture. Does not validate another family’s setup.
- Tensitron ACX data sheet — p.2 model/cable selection. Does not support automatic coverage of every designation on this page.
- Tensitron measurement guide — aircraft-specific maintenance targets, geometry and temperature context.
Public evidence insufficient: exact cable tolerances, construction-specific breaking strength, allowable wear, installation corrections and CTM profile acceptance. These remain unknown until the responsible source supplies records. The worked cases and purchasing checklist are editorial analysis.
11. Questions before configuration review
Can a CWT label determine operating tension?
No. Obtain the applicable aircraft maintenance task and temperature–tension chart. A designation alone does not establish a rigging target or usable instrument range.
Is the T5 reference table an exact diameter conversion?
No. Its author explicitly qualifies the pairings. Keep the reference, actual measured diameter and cable specification in separate fields.
Can measured OD identify a CWT cable?
No. Size overlap, construction, material, coatings and condition prevent unique identification. The tool converts units and records the measurement without assigning a designation.
Does a reference of 1/8 inch prove 15 CWT identity?
No. It is a manufacturer reference pairing, not a part identification, tolerance or replacement specification. Verify the IPC part number and cable records.
Where should the required tension come from?
Use the applicable AMM task and revision for the aircraft configuration and ambient conditions. A percentage of assumed breaking strength is not supplied here as an alternative.
Does a reference result approve a riser or instrument?
No. It helps locate the correct documents. Setup requires the actual model and its calibration records; changing the instrument dropdown only records an inquiry preference.
Can the tool calculate thermal compensation?
It records temperature only. No verified airframe geometry, cable stiffness, load path or AMM chart is available to calculate a maintenance correction.
Is a short free span automatically acceptable or unacceptable?
This tool makes neither determination. Record the available straight span and obtain the measurement location and setup requirements for the instrument and aircraft task.
Should I strip a jacket to get a reading?
Do not modify a cable based on this page. Record the jacket and request an approved inspection or measurement method from the responsible maintenance authority.
Can the OD entry determine cable wear acceptance?
No. A caliper value alone does not establish the applicable inspection limit, original specification or local damage condition. Use the prescribed inspection procedure.
Are CTM-AIR profiles confirmed for every CWT designation?
No. Cable fit, calibrated force range, uncertainty, profile coverage, documentation, lead time and price require written configuration review.
What if storage, copying or JavaScript is unavailable?
Download the worksheet when copying fails. With JavaScript unavailable, use the table and evidence checklist, then send those details through the contact page or email. Keep a local copy before leaving.
12. Send an evidence request
Use the tool’s inquiry action to carry the full worksheet, original units and missing-evidence list to the existing contact form. Existing inquiry details are retained. Select Reset before entering a real inquiry after viewing a fictional example. Nothing is sent until you submit the contact form.
Or email [email protected] with the evidence checklist. For related tasks, see aircraft control cable tensiometers, calibration card review and the aircraft instrument family.