
Aircraft Cable Tensiometer Riser Selection
Compare your exact model, riser and serial-matched card. Export an unsigned review draft with missing evidence.
Four decisions before choosing a riser
| Decision | Evidence | Action |
|---|---|---|
| Use the full instrument model, not diameter alone. | T5 Rev.25 Table 4, p.17 | Find the exact model/cable/range row and retain its applicable revision. |
| Match the actual instrument and card serials. | T5 section 3-1, p.6 | Resolve missing or different serials before interpreting readings. |
| Treat part identity separately from application. | T5 Table 7, item 51, p.25 | Identify the part, then verify its authorized model/card context. |
| Use the applicable aircraft maintenance method. | 14 CFR 43.13(a) | Confirm prescribed tools and methods with qualified maintenance personnel. |
These are evidence-selection decisions. The worksheet checks typed entries; it cannot authenticate documents, inspect a riser or determine airworthiness.
The same cable diameter can require different risers
| Exact model | Cable diameter (inch) | Range (lbf) | Riser | Card type |
|---|---|---|---|---|
| T5-2001-101-00 | 1/16, 3/32, 1/8 | 10–100 | No. 1 | T594-101 |
| T5-2001-101-00 | 5/32, 3/16 | 15–150 | No. 2C | T594-101 |
| T5-2002-104A-00 | 1/16, 3/32 | 30–300 | No. 1 | T594-104A |
| T5-2002-104A-00 | 1/8, 5/32, 3/16 | 30–300 | No. 2C | T594-104A |
| T5-2002-104A-00 | 7/32, 1/4 | 30–300 | No. 3 | T594-104A |
Source: Table 4, sheet 1, printed p.17 (PDF page 18). These five rows cover two models only. They are manufacturer reference ranges, not aircraft target tensions or CTM product specifications. The card type is not the instrument serial number. Check the actual serial-matched card and applicable revision; do not extrapolate to unlisted models, sizes or loads.
Identify the riser without assuming interchangeability
| Stamped riser identity | OEM part number | Verification boundary |
|---|---|---|
| No. 1 | T555-2 | Identify against the applicable model/card; dimensions and wear criteria not established here. |
| No. 2 | T555-10 | Identify against the applicable model/card; dimensions and wear criteria not established here. |
| No. 2C | T555-8 | Identify against the applicable model/card; dimensions and wear criteria not established here. |
| No. 3 | T555-6 | Identify against the applicable model/card; dimensions and wear criteria not established here. |
| No. 3A | T555-4 | Identify against the applicable model/card; dimensions and wear criteria not established here. |
| No. 3B | T555-20 | Identify against the applicable model/card; dimensions and wear criteria not established here. |
| No. 4 | T555-12 | Identify against the applicable model/card; dimensions and wear criteria not established here. |
Source: T5 Rev.25, Table 7 item 51, printed p.25. The next page directs users to Table 4 for model-specific risers and cards. No. 5 / T555-14 is not established by this cited list and is excluded. Physical fit or a similar marking does not demonstrate calibration compatibility.
Check the sector/contact assembly as part of the instrument
The T5 sectors are support components, not a universal High/Standard/Low selector setting. Identify the installed assembly against the exact instrument configuration; selecting a riser does not validate the sectors. Record the assembly reference or inspection basis in the worksheet and confirm serviceability under the applicable procedure.
T5 Rev.25 section 2-3, printed p.4 describes the sectors. Table 7, items 42–43, printed p.25 distinguishes model-dependent assemblies. Fixed-riser and hardware-revision variants require their own applicable records; this page supplies no replacement or adjustment procedure.
Build a traceable manual evidence packet
| Record | Why it matters | If unavailable |
|---|---|---|
| Exact model and instrument serial | Connects the physical meter to its record. | Photograph the nameplate and request identification. |
| Card/profile reference and instrument serial | Connects conversion data to this meter. | Obtain the instrument-specific card; do not borrow another meter’s chart. |
| Manual revision, model row and riser/profile | Records the selection basis. | Ask the OEM to resolve applicability or conflicting revisions. |
| Cable diameter, construction, material, coating | Defines the calibration application. | Use the aircraft cable specification and applicable identification method. |
| Intended tension and stated calibrated range | Prevents extrapolation beyond coverage. | Get the aircraft target and applicable instrument/card range separately. |
| Calibration status, part condition, access and environment | Covers factors this web tool cannot inspect. | Hold the setup for qualified inspection or configuration review. |
Checkboxes record your confirmation only. Changing an input clears previous confirmations. A complete draft still requires examination of the original records and physical setup.
How the checker reaches its result
It parses a positive fractional or decimal diameter, rejects malformed/nonfinite numeric entries, and compares the installed selection and card-required selection exactly after trimming spaces. Serial numbers are also compared exactly. Different spellings or suffixes require manual reconciliation rather than approximate matching.
For the two named mechanical models, the lookup requires an exact diameter match to a transcribed row. Intended tension is converted to lbf for that range comparison; supported input units are lbf, N, daN and kgf. A model/card-riser conflict or out-of-row load prevents a ready status. Other models and digital profiles remain pending manual evidence. Ambient temperature is recorded only; no generic correction is applied.
The tool does not model contact forces, error percentages, riser dimensions, cable strength or wear. Those values require configuration-specific evidence that is not supplied here.
Interpret each result and take the next step
| Result | Meaning | Next step |
|---|---|---|
| Start / empty | No configuration has been identified. | Enter the exact model and cable size or load a labeled example. |
| Correct invalid entries | A field cannot be safely interpreted. | Correct the listed format/range; no positive conclusion is shown. |
| Stop: configuration conflict | Selections, serials or the reference row disagree. | Hold use and resolve the original records with the responsible OEM/provider. |
| Evidence needed | Required evidence is missing, coated/strand coverage is unresolved, or the configuration has no embedded lookup. | Collect evidence or send an unsigned review draft. |
| Worksheet ready for manual review | Typed evidence is consistent with one embedded row and confirmations are recorded. | Retain original records and obtain qualified manual review; this is not an approval. |
Prevent misuse, avoid repeat costs and choose a suitable workflow
| Risk / choice | Consequence or tradeoff | Practical mitigation |
|---|---|---|
| Borrowed card or a physically fitting riser | A readable dial can still be based on the wrong conversion data. | Use the instrument-specific card and exact model row; stop on conflicts. |
| Coated cable or 1x19 strand without explicit coverage | Bare flexible-cable data does not establish the application. | Request a documented method and calibration for the actual intact cable; do not alter the jacket. |
| Uncertain contact wear or damage | Appearance does not establish serviceability. | Use OEM inspection criteria and qualified inspection; no universal wear threshold is inferred. |
| Replacing a single part | Purchase price may omit calibration, shipping and downtime. | Ask whether the supplied replacement requires instrument-level verification and include those costs in the offer. |
| Mechanical riser/card workflow | Requires retention and checking of the instrument-specific chart. | Inventory meter, riser and card together; resolve any missing identity before work. |
| Digital meter/profile workflow | May simplify reading conversion but still needs confirmed contact/profile coverage. | Review the exact digital meter manual and profile record; T5 identities do not transfer. |
Costs and lead times are unknown here and require a written offer. For a digital alternative, Tensitron’s ACX page describes its aircraft/stationary-cable meter; its specifications and calibration claims belong to Tensitron and establish no CTM equivalence.
Three bounded examples to try in the tool
Illustrative workflow examples only. Serials, confirmations and card entries in presets are fictional; the model rows cited in Case 1 and Case 2 are the public references above.
Case 1: documented row
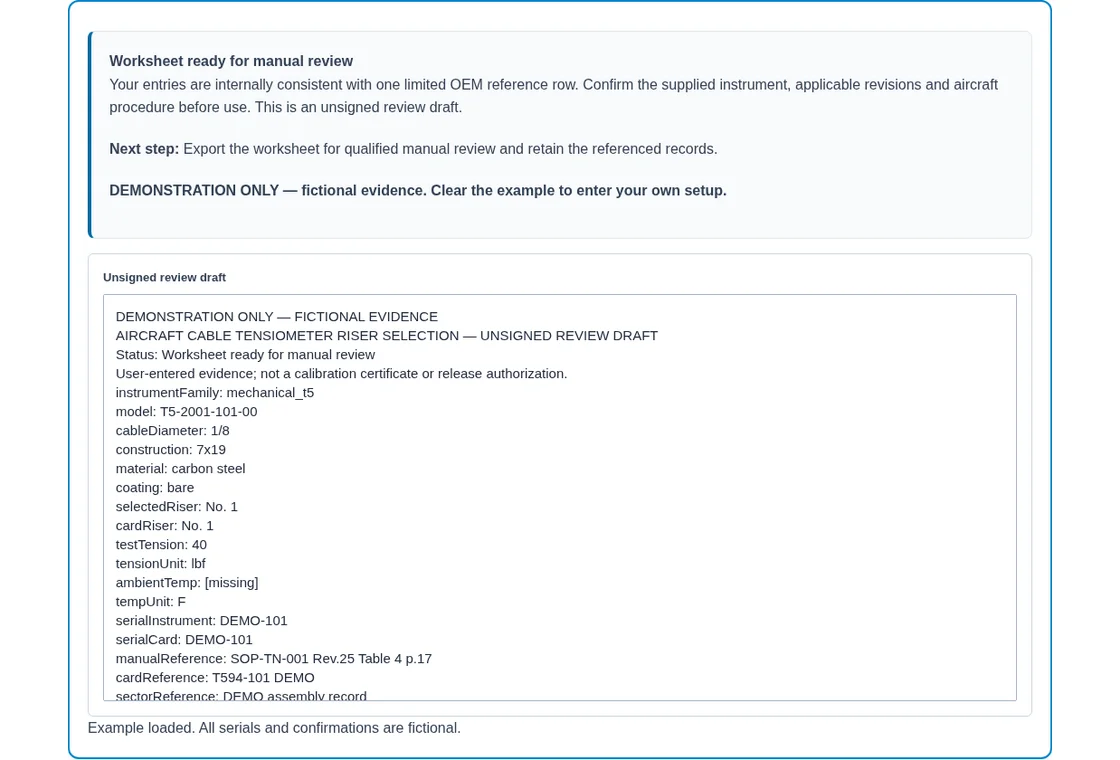
Fictional serials and confirmations. A 1/8-inch T5-2001-101-00 row uses No. 1, not a universal No. 2. Result: draft ready for review, never permission to measure.
Try this labeled case in the checker ↑Case 2: wrong installed riser
Same documented row, but No. 2 is installed. Result: conflict. Stop and resolve using the applicable manual and serial-matched card; no estimated error percentage.
Try this labeled case in the checker ↑Case 3: coated / unknown setup
A jacketed cable and unidentified digital profile have no automatic coverage here. Result: evidence needed. Request written coverage for the intact cable and method.
Try this labeled case in the checker ↑Reproduce a labeled software example
This capture shows Case 1 using fictional serial and card records with the published T5-2001-101-00 row at 1/8 inch and 40 lbf. Open the checker, load Case 1 and compare the result and exported draft. It demonstrates software behavior only; it is not a physical instrument test, customer endorsement or calibration certificate.
Sources, review date and unresolved evidence
Public sources checked 2026-11-05. A public manual is a reference snapshot; confirm the revision and applicability for your supplied instrument and aircraft before work. The CTM content maintainer will review this guide by 2027-05-05 (six months), or earlier when OEM manuals, model rows or source availability change. Report an evidence discrepancy through Contact.
| Primary source | What was verified | What it does not establish |
|---|---|---|
| OPTI T5 SOP-TN-001 Rev.25 | Section 3-1 p.6: serial-matched card and correct riser; Table 4 p.17: five rows above; Table 7 item 51 p.25: seven identities. | Universal diameter/riser rules; groove dimensions, wear thresholds, hardness, creep/error percentages or CTM replacement equivalence. |
| Tensitron ACX product page | A manufacturer-specific digital aircraft/stationary-cable alternative. | Compatibility of any T5 riser, digital profile or CTM hardware with your application. |
| 14 CFR 43.13(a) | Use of current manufacturer maintenance methods or other acceptable methods, and necessary/prescribed tools. | A specific riser identity, calibration status, numerical rejection limit or web-based release authorization. |
Not established by the public evidence used here: remaining T5 model rows, your serial-specific card values, coating/strand coverage, actual contact condition, current aircraft applicability and any CTM substitution. These remain manual-review items rather than inferred specifications.
Riser selection questions
Can cable diameter alone identify a T5 riser?
No. Rev.25 Table 4 lists different risers for the same diameter on different exact T5 models. Read the model row and the supplied instrument-specific card together.
Does a T555 part number establish compatibility?
No. Table 7 identifies the part; Table 4 and the serial-matched card establish its configuration context. The identity table below is not an interchangeable-parts list.
Why is my 1/8-inch cable not automatically assigned No. 2?
The diameter-only rule is not valid across the T5 family. For example, Table 4 lists No. 1 for T5-2001-101-00 and No. 2C for T5-2002-104A-00 at this diameter.
What if the calibration-card serial is different?
Stop using that card for the instrument. T5 section 3-1 says unmatched instrument/card sets give incorrect readings. Obtain the instrument-specific record from the responsible supplier or calibration provider.
What if my model is not listed in the tool?
The embedded lookup covers only two named models from one public manual revision. Record your details and obtain an applicable manual/card review. A missing lookup does not prove the instrument is unsuitable.
Can I measure a coated cable using a bare-cable card?
This page cannot establish that coverage. Obtain explicit OEM confirmation for the intact coating, cable and method. Do not strip or alter an aircraft cable based on this guide.
Can I substitute a different construction or material?
A matching nominal diameter is insufficient evidence. Confirm that the instrument calibration covers the actual construction, material and coating; obtain configuration-specific calibration advice when it does not.
Does a digital profile replace the riser selection task?
It changes the evidence needed. Identify the exact meter, contact arrangement, profile name and cable/range coverage. Mechanical T5 part numbers do not validate a digital meter profile.
Does the tool calculate tension or correct a dial reading?
No. It compares recorded selections and a limited OEM table. It does not calculate cable tension, bending forces, measurement error or temperature corrections. Use the actual card and aircraft procedure.
What wear limit should I use for a riser?
No universal wear, groove-radius or hardness limit is established here. Use the applicable OEM inspection criteria. If serviceability is uncertain, hold the part for qualified inspection rather than infer a limit from appearance.
Are these exports maintenance sign-offs?
No. Text, JSON and CSV are unsigned review drafts containing user-entered evidence. They are not calibration certificates, approved maintenance records or release authorizations. Demonstration exports remain labeled as examples.
What should I send for a configuration review?
Send the exact model, instrument/card serials, manual revision, card reference, installed and required riser/profile, cable specification, intended range and access conditions. Download the draft and retain the original documents for the agreed follow-up channel.
Prepare a configuration-specific inquiry
Use the checker’s inquiry action to carry your complete worksheet into the existing Contact draft. Keep the original OEM records for review. For T5 replacement parts or instrument-specific cards, contact the original manufacturer or your approved service provider. CTM configuration inquiries concern instrument selection; availability, calibration scope and supply terms require written confirmation.
Prepare the review worksheet ↑Open ContactCTM Rigging & Force Instruments · [email protected]